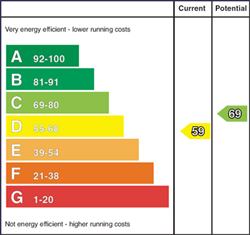
Key Features
Semi-detached house
New boiler in 2021
3 Bedrooms
Stove in livingroom
Kitchen with dining area
Bathroom with 3 piece suite
Oil fired central heating system
PVC double glazed windows
PVC front and rear door
Detached garage
Paved driveway to side of house
Garden in lawn to front
Fully enclosed paved patio to rear
Convenient to local Primary and Secondary Schools
Convenient to all of Cullybackey's amenities
Approximate date of construction: 2000
Tenure: Freehold
Total area: approx. 1150.0 sq. metres (1237.8 sq. feet)
Estimated Domestic Rates Bill: £1,038
Description
Located within the popular Elmwood development, Homes Independent are delighted to bring to the market this well-presented semi-detached home. The property offers well-proportioned accommodation comprising three bedrooms, a comfortable lounge featuring a stove, and a modern kitchen with a spacious dining area. Externally, the property benefits from a driveway to the side, a front garden laid in lawn, and a fully enclosed, paved patio area to the rear. A detached garage provides additional storage. Early viewing is recommended to appreciate all this property has to offer. Contact Homes Independent today to arrange your viewing.
ENTRANCE HALL:
With PVC front door. Balustrade staircase to first floor. Understairs storage cupboard. Tiled flooring.
LIVING ROOM:15' 11" x 11' 10" (4.8400m x 3.6000m)
With stove to tiled inset and wooden beam mantle. Herringbone flooring.
KITCHEN/DINER:9' 11" x 18' 11" (3.0200m x 5.7600m)
With a range of eye and low level fitted units, 1 1/4 bowl stainless steel sink unit and drainer with stainless steel mixer tap. Integrated 4-ring hob and oven with extractor fan over. Plumbed for dish washer. Saucepan drawers. Display cabinet. Breakfast bar area with storage under. Spacious dining area. PVC door to rear. Tiled flooring.
LANDING:
With access to loft.
BEDROOM (1):11' 1" x 9' 10" (3.3800m x 3.0000m)
With built-in wardrobe. Laminated wooden flooring.
BEDROOM (3):8' 5" x 7' 9" (2.5600m x 2.3600m)
With laminated wooden flooring.
BEDROOM (2):11' 1" x 9' 10" (3.3800m x 3.0100m)
With built-in wardrobe. Laminated wooden flooring.
BATHROOM:
With 3 piece white suite comprising LFWC, WHB and panelled bath with electric shower over. Tiled flooring.
DETACHED GARAGE:20' 12" x 12' 6" (6.4000m x 3.8000m)
With WC. Roller door and side pedestrian door.
With paved driveway to side of property. Garden in lawn to front of property with paved pathway. Detached garage with WC. Fully enclosed paved patio area to rear bounded by wall and gate. Outside lights. Outside tap.