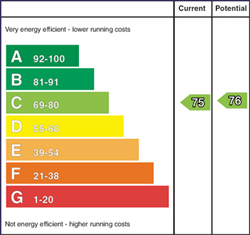
Key Features
First floor apartment
Two bedrooms (one with en-suite shower room)
Open plan Kitchen/Lounge/Diner
Bathroom with 3-piece white suite
Gas heating system
PVC double glazed windows
Communal parking to front of apartment block
Communal gardens in lawn
Convenient to M2 and A26 for commuters
Five-minute drive to Ballymena Town Centre
Estimated Domestic Rate Bill: £1,010
Total area: approx. 79.6 sq. metres (856.7 sq. feet)
Description
Homes Independent are delighted to bring to the market this deceptively spacious first-floor apartment, ideally situated within a highly sought-after residential area. Offering well-proportioned accommodation throughout, this attractive property is sure to appeal to a wide range of buyers, including first-time purchasers and investors alike. The apartment comprises two well-presented bedrooms, including a principal bedroom with its own en-suite shower room, along with a bright and welcoming open-plan living and kitchen area. With its convenient location, generous accommodation and excellent potential, this apartment is an opportunity not to be missed. Contact Homes Independent today to arrange your own personal viewing and experience this impressive apartment for yourself.
ENTRANCE HALL:
Hardwood front door with glazed panes. Hot-press. Storage cupboard. Laminated wooden flooring.
LOUNGE/DINING ROOM:14' 2" x 14' 0" (4.3200m x 4.2800m)
With PVC double doors leading out to balcony. Open plan to kitchen. Laminated wooden flooring.
KITCHEN:10' 2" x 6' 12" (3.1100m x 2.1300m)
With a range of eye and low level fitted units, stainless-steel sink unit and drainer with stainless-steel mixer tap. Integrated four ring electric hob and oven with stainless-steel extractor fan over. Integrated dishwasher. Space for fridge-freezer. Cutlery drawers. Splash back tiling. Laminated wooden flooring. Spot lighting to ceiling.
BEDROOM (1):15' 4" x 9' 8" (4.6700m x 2.9500m)
With en-suite shower room.
ENSUITE SHOWER ROOM:
3-piece white suite comprising LFWC, WHB and shower to enclosed tiled corner cubicle. Splash back tiling. Tiled flooring.
BEDROOM (2):14' 0" x 9' 6" (4.2800m x 2.8900m)
BATHROOM:
3-piece white suite comprising LFWC, WHB and panelled bath with shower head over. Splash back tiling. Tiled flooring.
Communal parking to front of apartment block. Communal gardens in lawn. Private balcony. Outside lights.