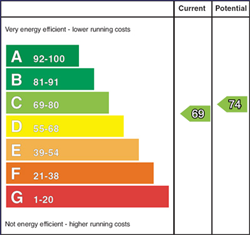
Key Features
First floor flat
Two bedrooms
Lounge/dining room
Kitchen with fitted units
Bathroom with 3-piece suite
Oil fired central heating system
Beautiful planted shrubs to front
Parking to front and rear of property
PVC front door
PVC double glazed windows
Easy access to M2 & A26 for commuters
A short drive to Ballymena Town centre
Convenient to local Primary and Grammar schools
Approximate date of construction: 2004
Estimated Domestic Rates Bill: £898
Total area: approx. 54.7 sq.metres (588.3 sq.feet)
Description
Homes Independent are delighted to bring to the market 52B Parklands, Ballymena, an impressive first-floor apartment situated within this well-regarded and convenient residential development. The property offers two bedrooms, a spacious lounge with dining area, a fitted kitchen and a modern bathroom with a three-piece suite. Externally, the apartment benefits from private parking to both the front and rear, adding to the practicality and appeal of the property. Parklands is ideally positioned for easy access to major commuter routes and is conveniently located close to a range of local schools and everyday amenities, making this an excellent choice for a variety of purchasers. Well presented and offering generous accommodation throughout, this attractive apartment is likely to appeal to first-time buyers, young professionals, downsizers and investors alike. Contact Homes Independent today to arrange your appointment.
ENTRANCE HALL:
With stairs leading to first floor. PVC front door to glazed panes.
HALLWAY:
LOUNGE/DININGROOM: 16' 1" x 10' 9" (4.8900m x 3.2700m)
With space for dining area.
KITCHEN:11' 2" x 7' 5" (3.4000m x 2.2700m)
With a range of eye and low level units, stainless-steel bowl sink unit and drainer with stainless-steel mixer tap. 4-ring hob with extractor fan over. Integrated electric oven. Cutlery drawer. Space for fridge/freezer. Plumbed for washing machine. Splash back tiling.
BEDROOM (1):11' 8" x 9' 9" (3.5600m x 2.9700m)
With access to loft.
BEDROOM (2):11' 4" x 7' 0" (3.4500m x 2.1400m)
BATHROOM:
With 3-piece suite comprising LFWC, WHB and wet room style shower.
With parking to front and rear of property. Decorative stoned area with planted shrubs to front.